BIM

BIM Modelling & Coordination
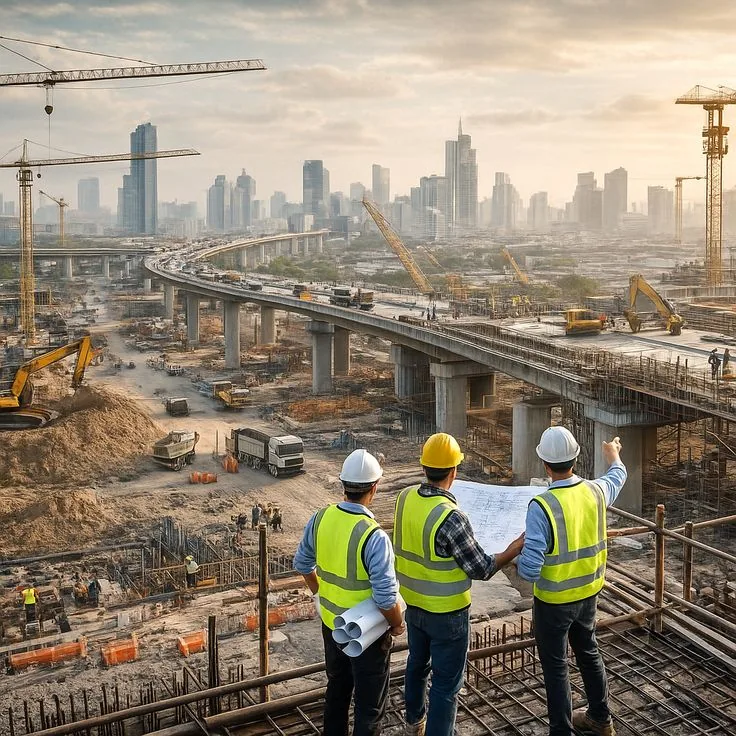
Federated multi-discipline models, clash detection, 4D sequencing and 5D quantity extraction. LOD 300–500.

One Stop Solution for Engineering
Multi-discipline BIM modelling, plant engineering and CAD detailing for data centres, oil & gas, petrochemical and industrial projects — from Hyderabad, for clients anywhere.

Our Company
MAG Engineering & Consultancy delivers comprehensive design solutions for the oil & gas, petrochemical, infrastructure and industrial sectors — combining deep technical expertise with modern digital workflows.
Our engineers, designers and BIM specialists work across disciplines, so coordination happens before construction, not during it.
Sector 01
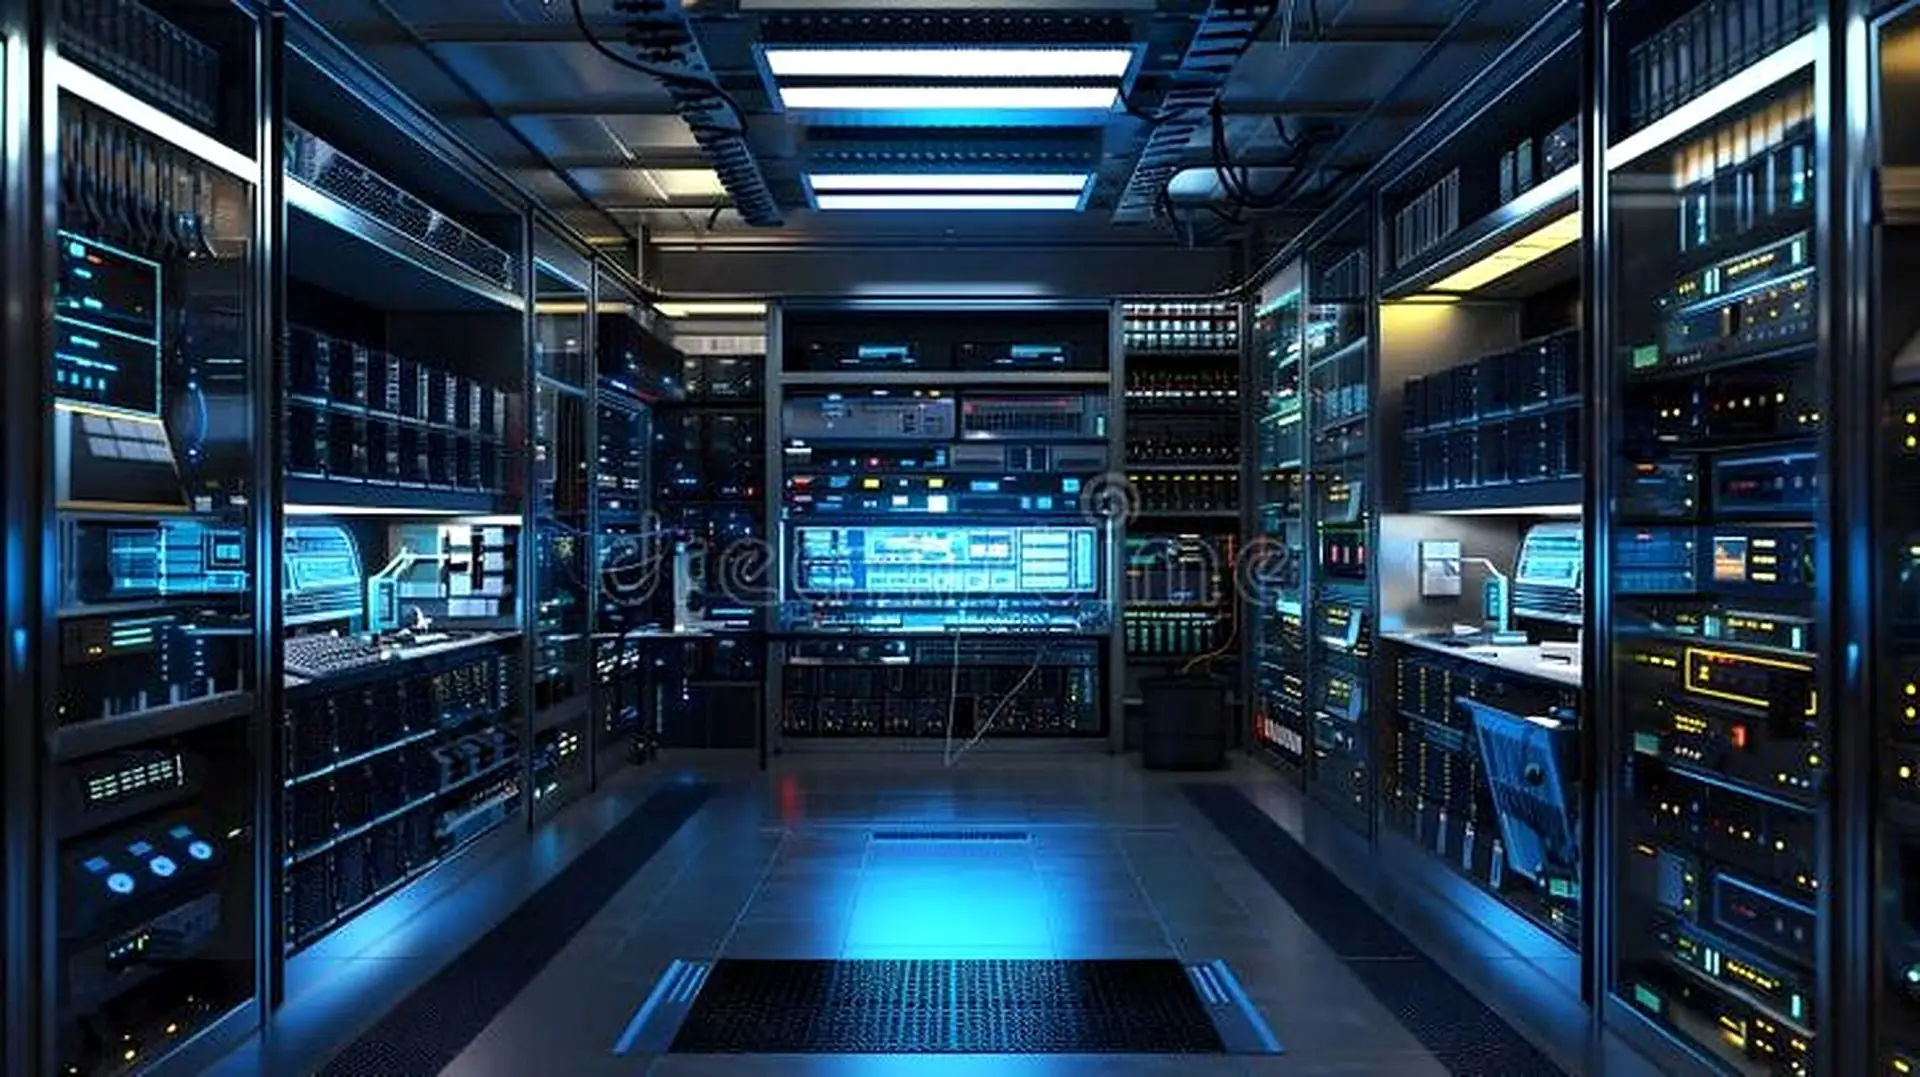
Coordinated MEP, structural and IT infrastructure models for hyperscale and colocation halls — clash-free before a cable is pulled.
EnquireSector 02
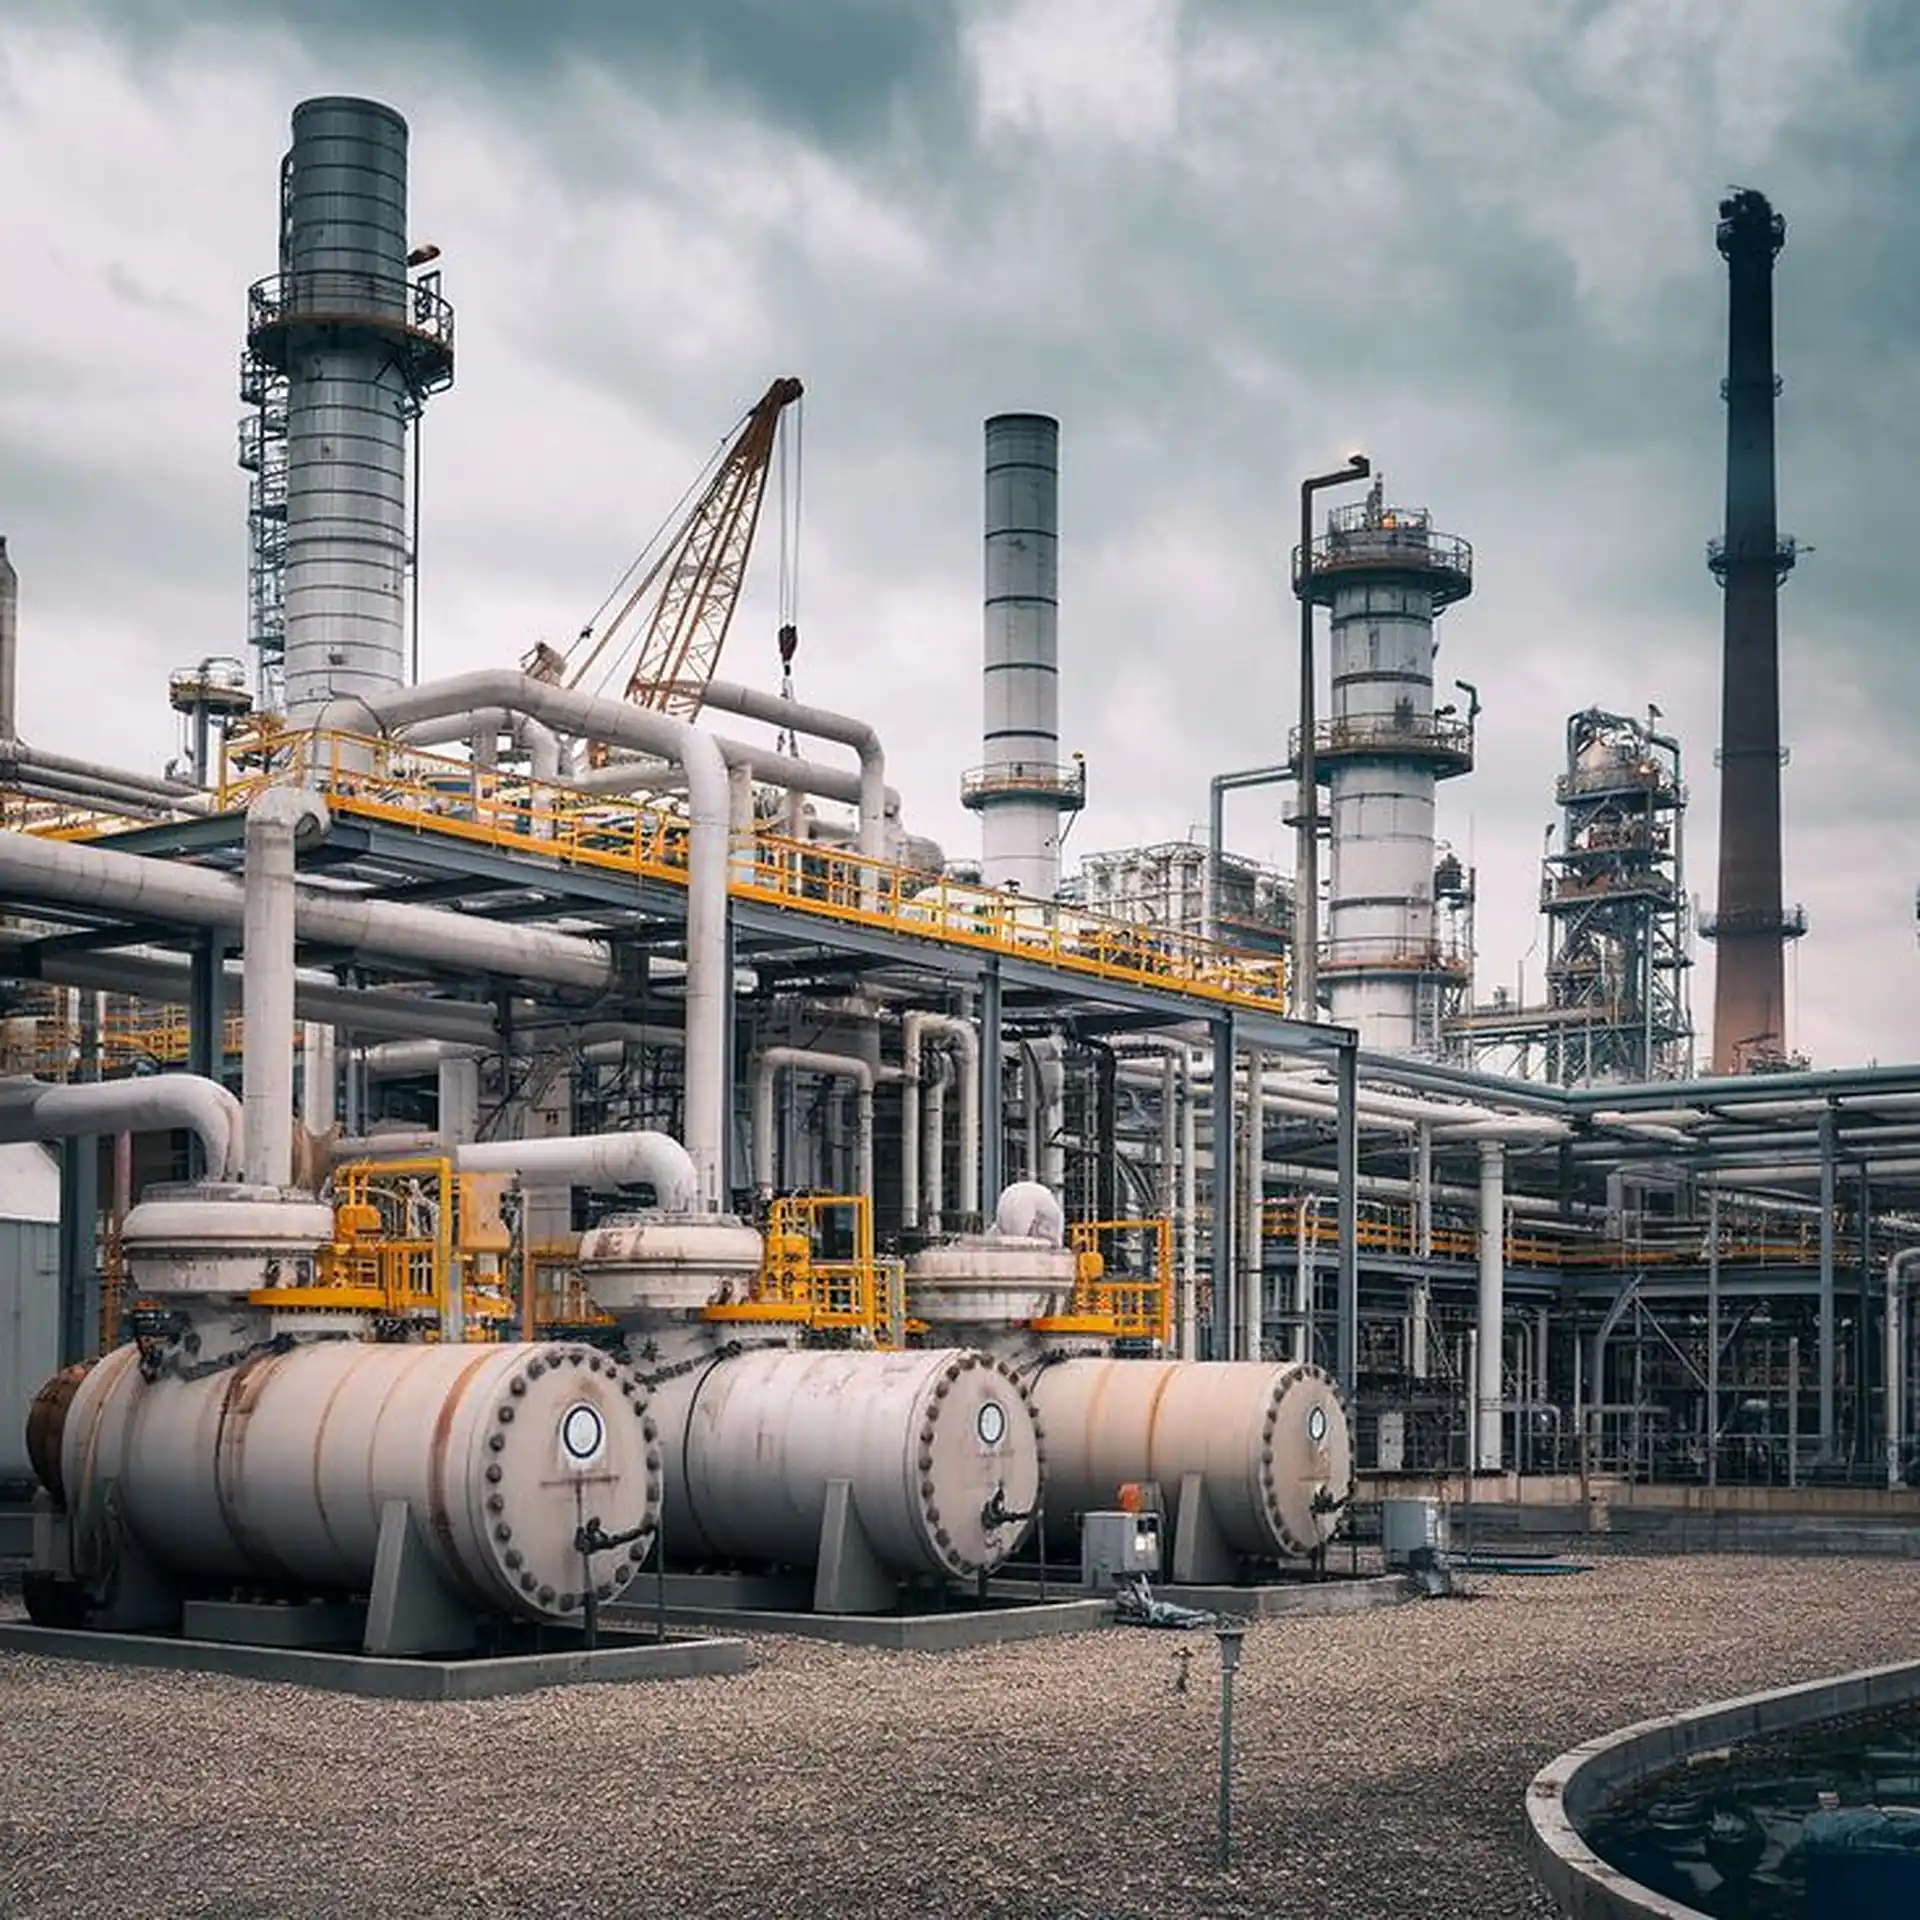
Piping, equipment layout and structural design for process facilities — greenfield builds and brownfield revamps alike.
EnquireSector 03
Steel frames, platforms, pipe racks and plant buildings, detailed to construction standard and issued ready to fabricate.
EnquireSector 04
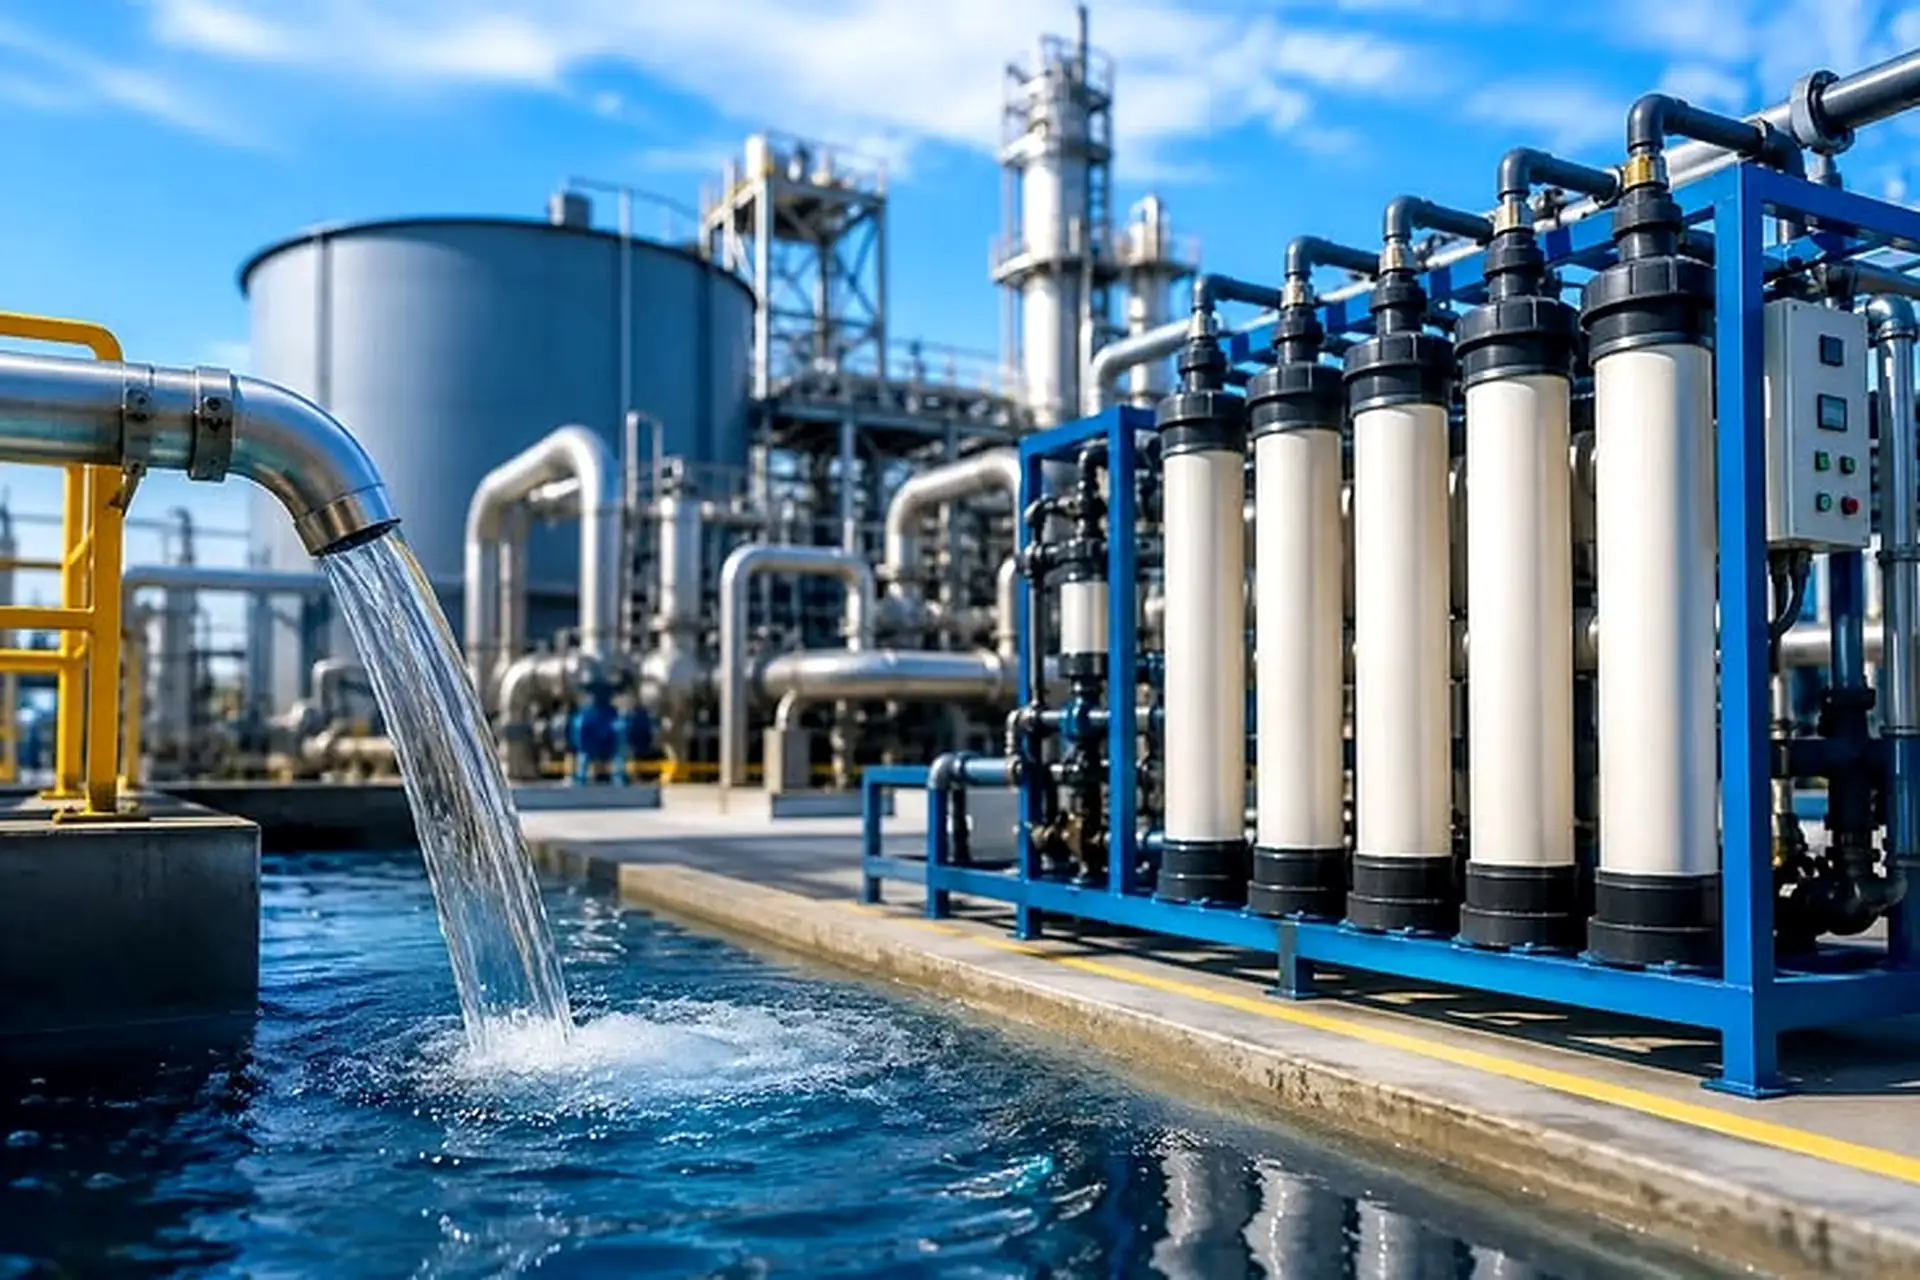
Treatment plants and process utilities — layouts, piping and supporting structures modelled to coordinate cleanly on site.
EnquireWhat We Deliver
Every deliverable leaves our office construction-ready and checked.
Federated multi-discipline models, clash detection, 4D sequencing and 5D quantity extraction. LOD 300–500.
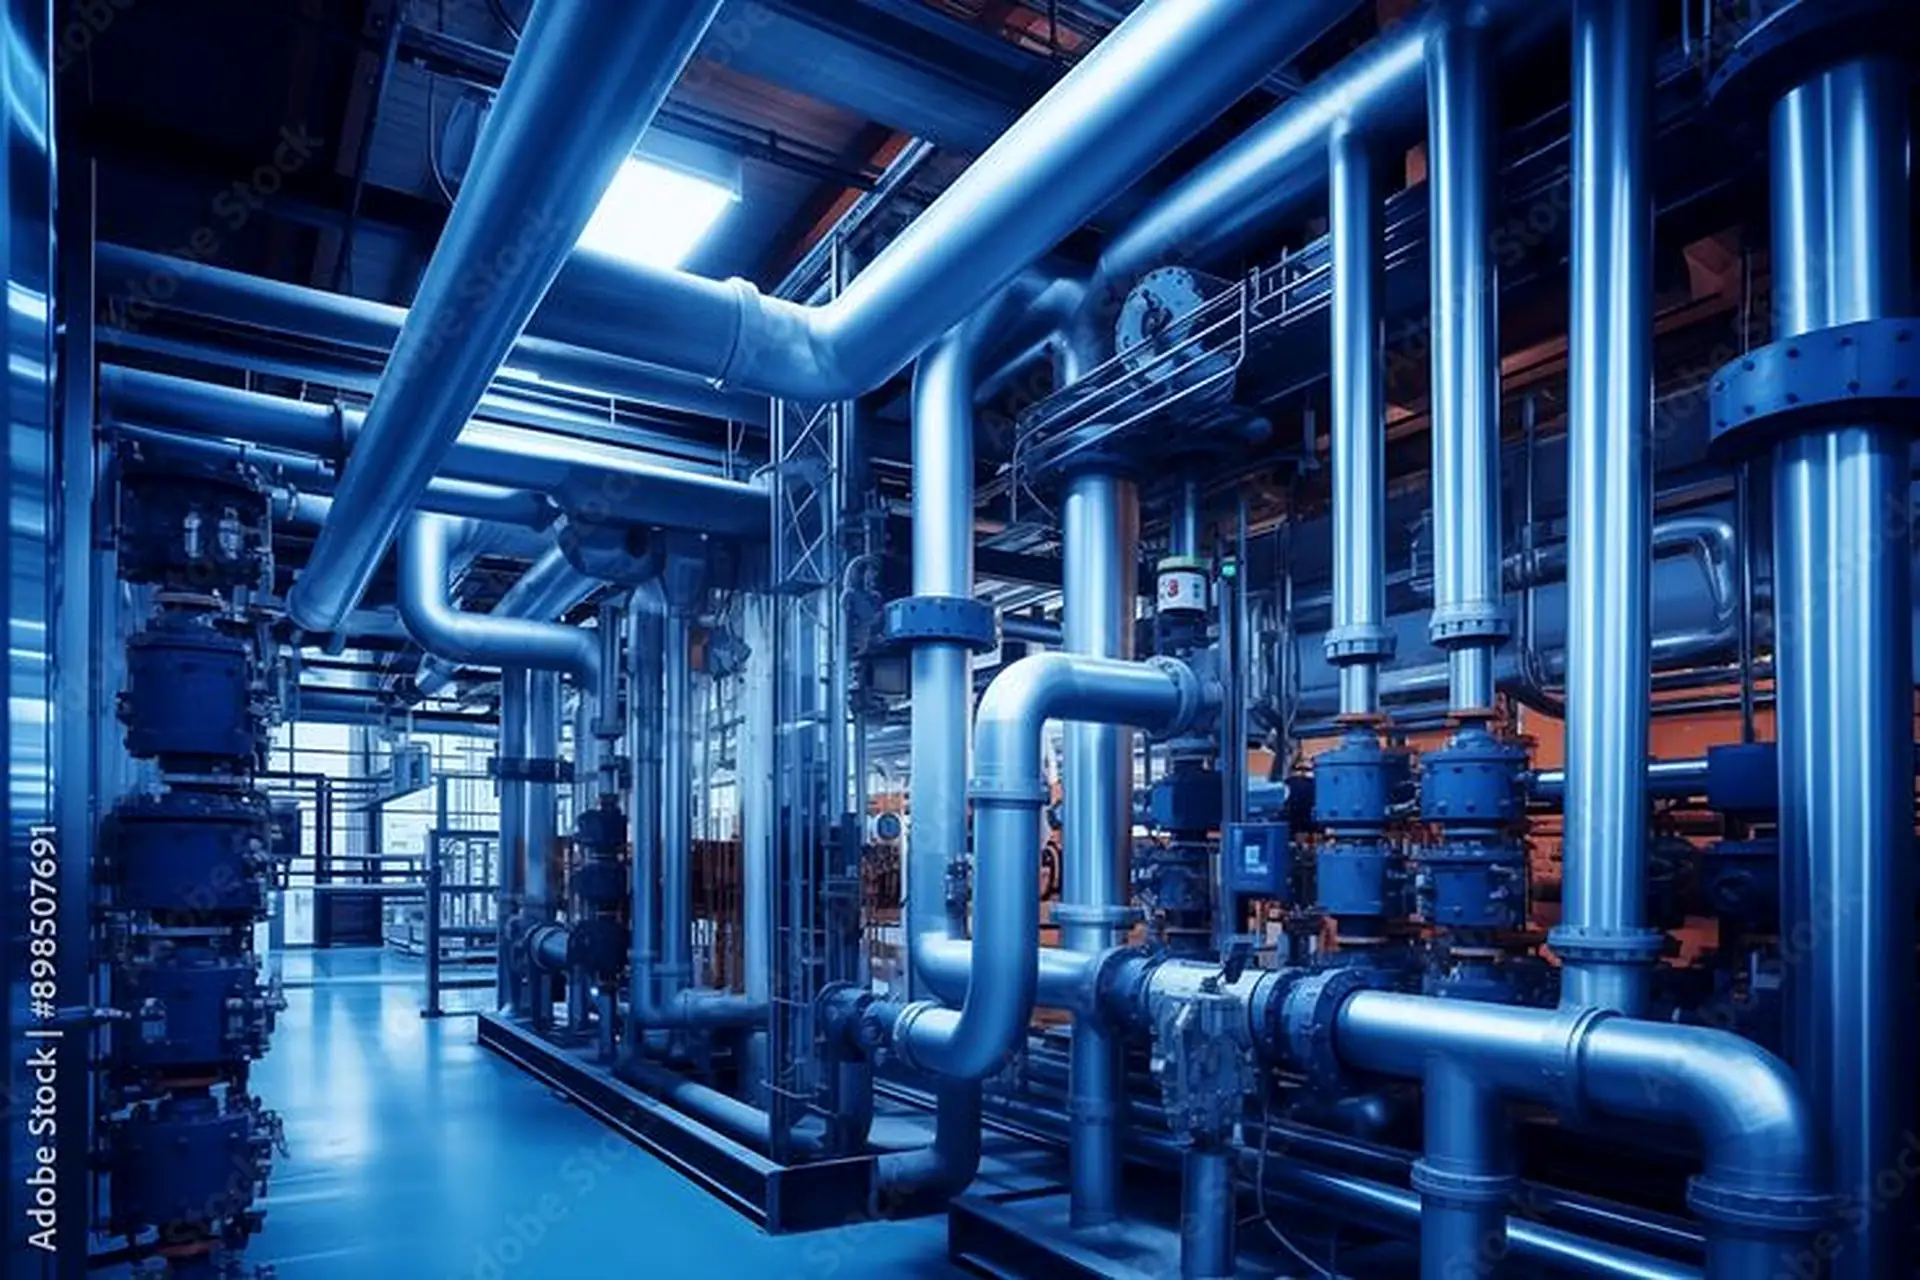
Piping, structural, mechanical, electrical and instrumentation design for greenfield and brownfield facilities.
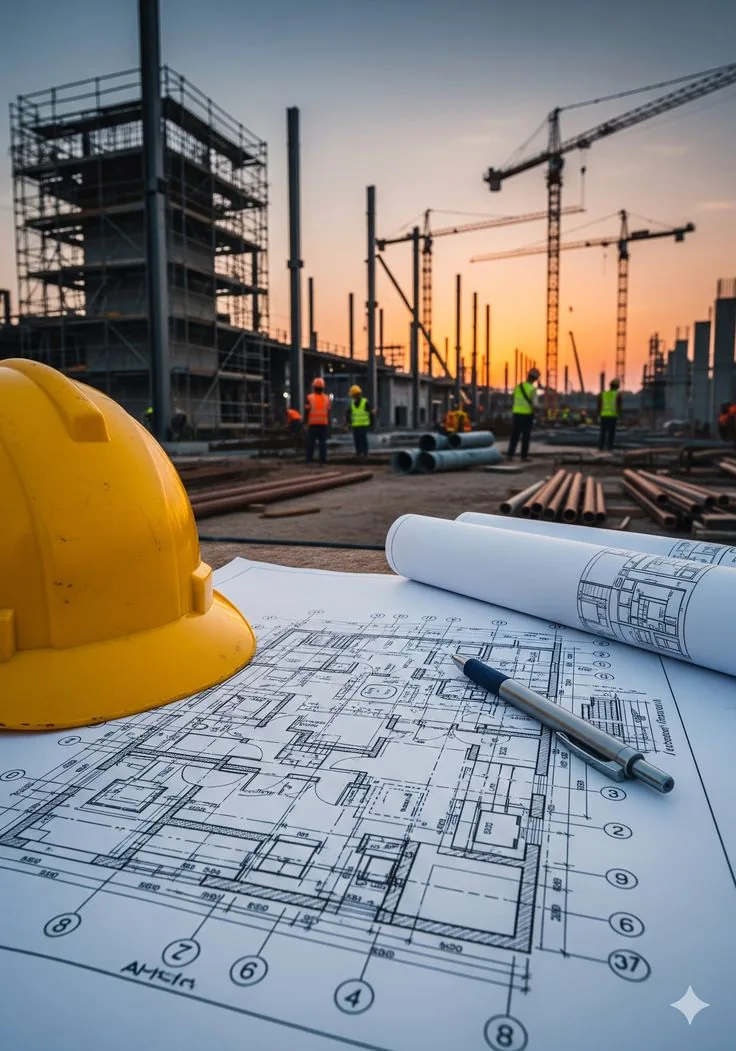
2D drafting, 3D modelling and construction-ready detail sheets drawn to IS, BS and ASME conventions.
Analysis, design and connection detailing for frames, platforms, pipe racks and support structures.
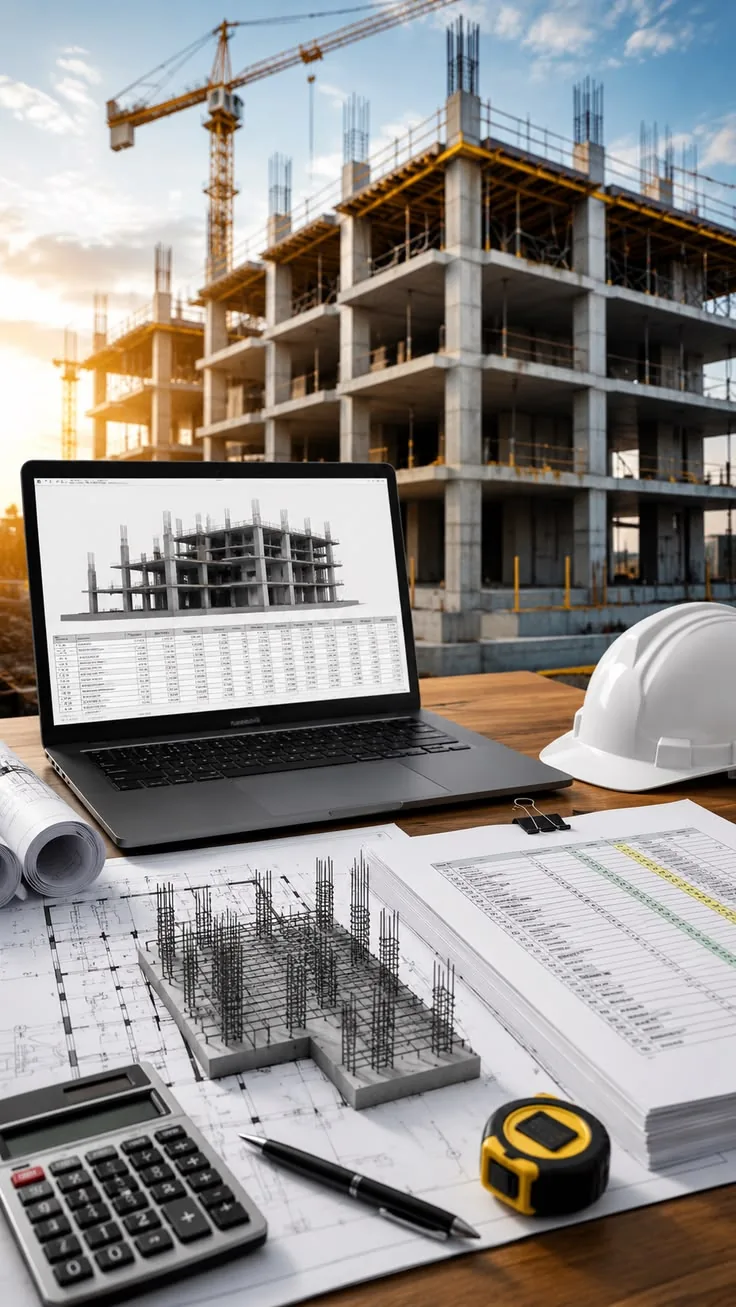
Scheduling, cost management, risk registers and stakeholder coordination from kick-off through handover.
Qualified engineers, designers and BIM technicians deployed to extend your team, on-site or remote.
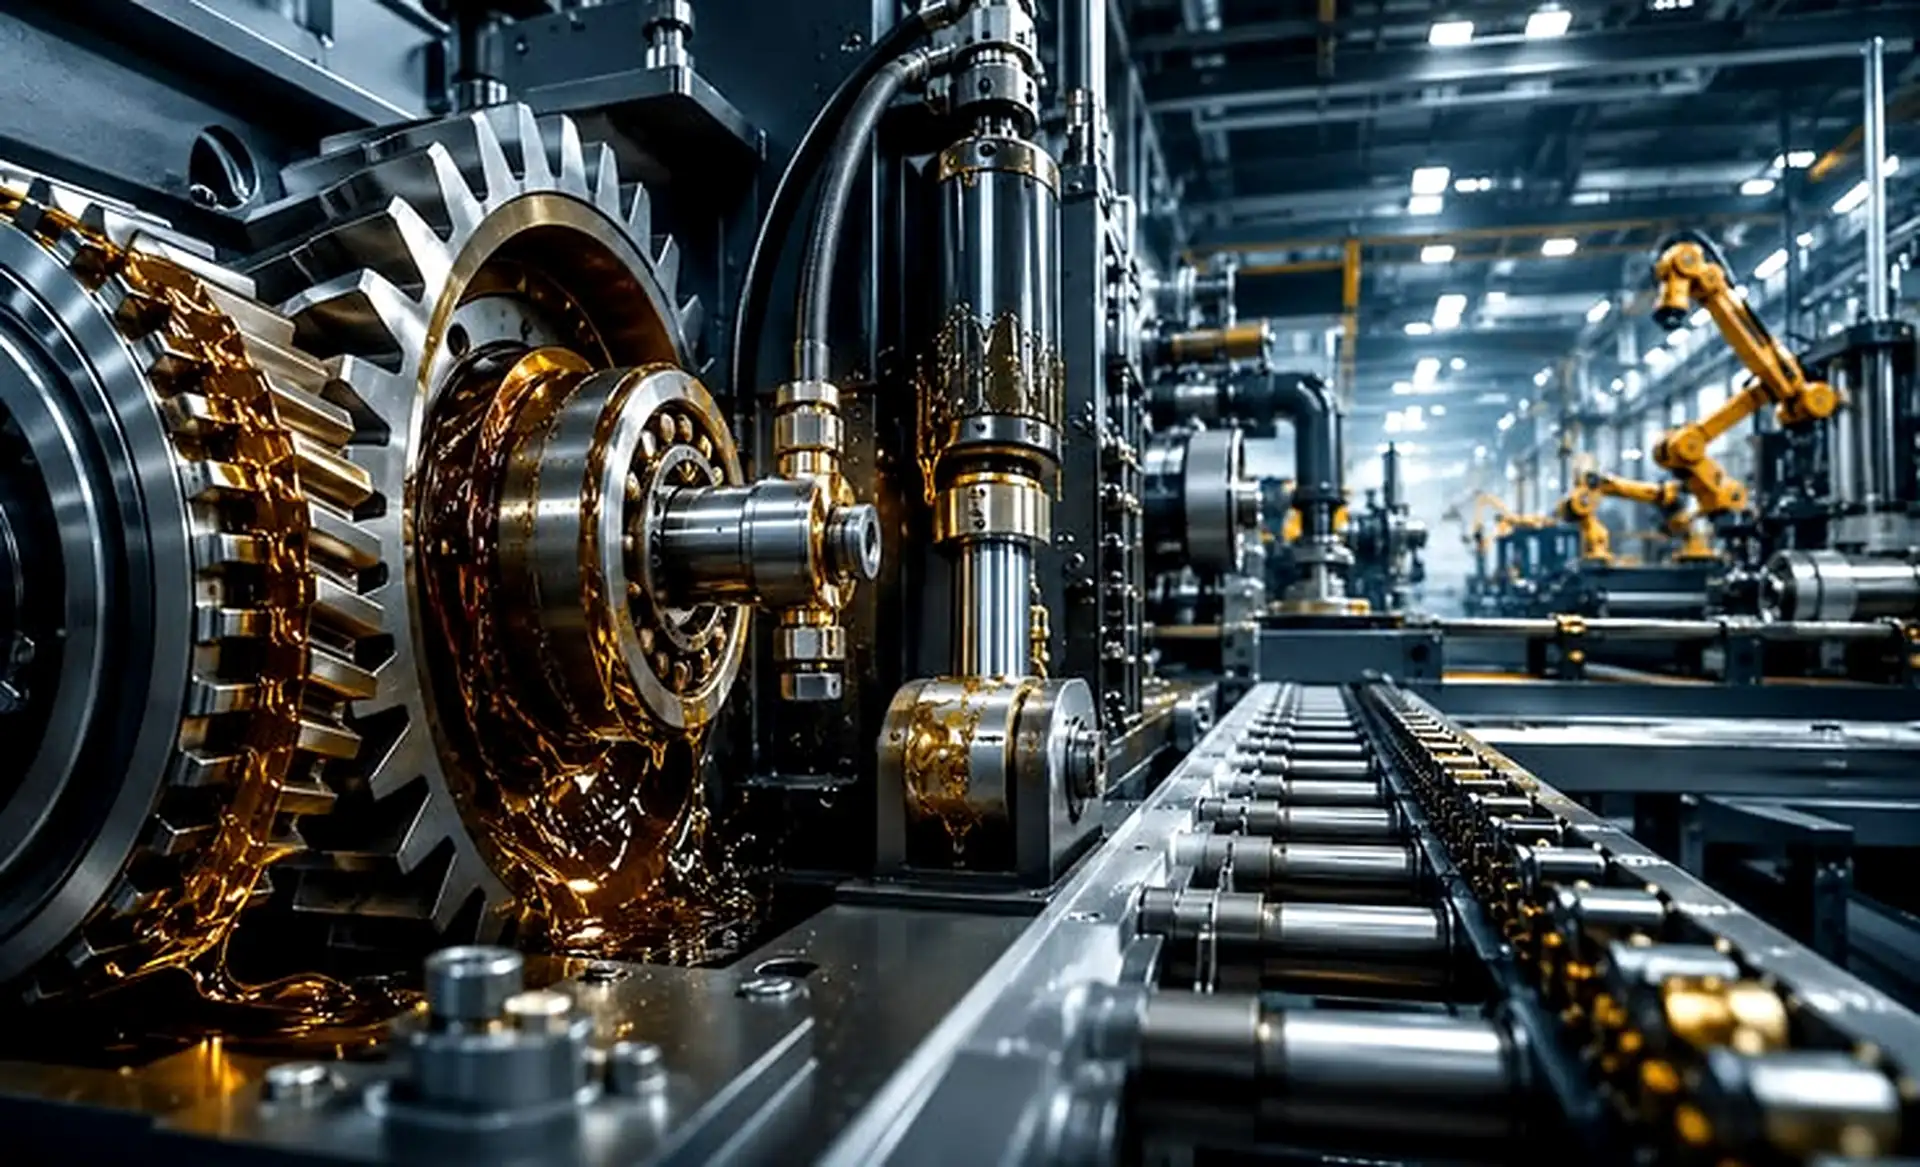
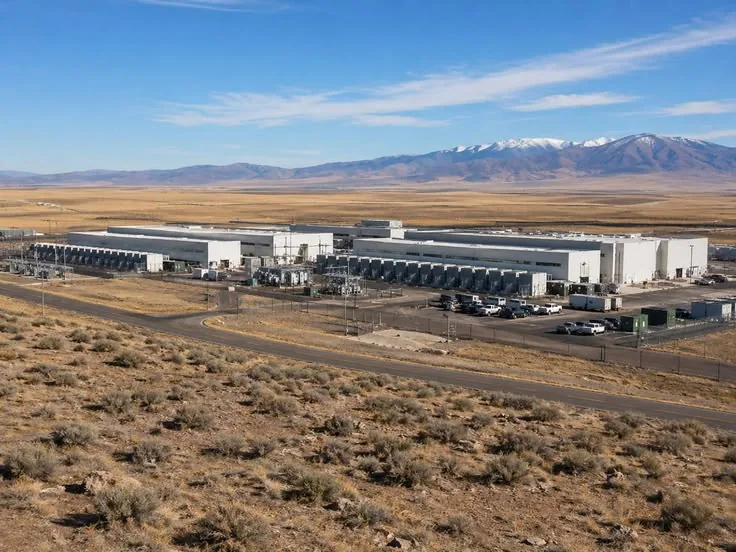
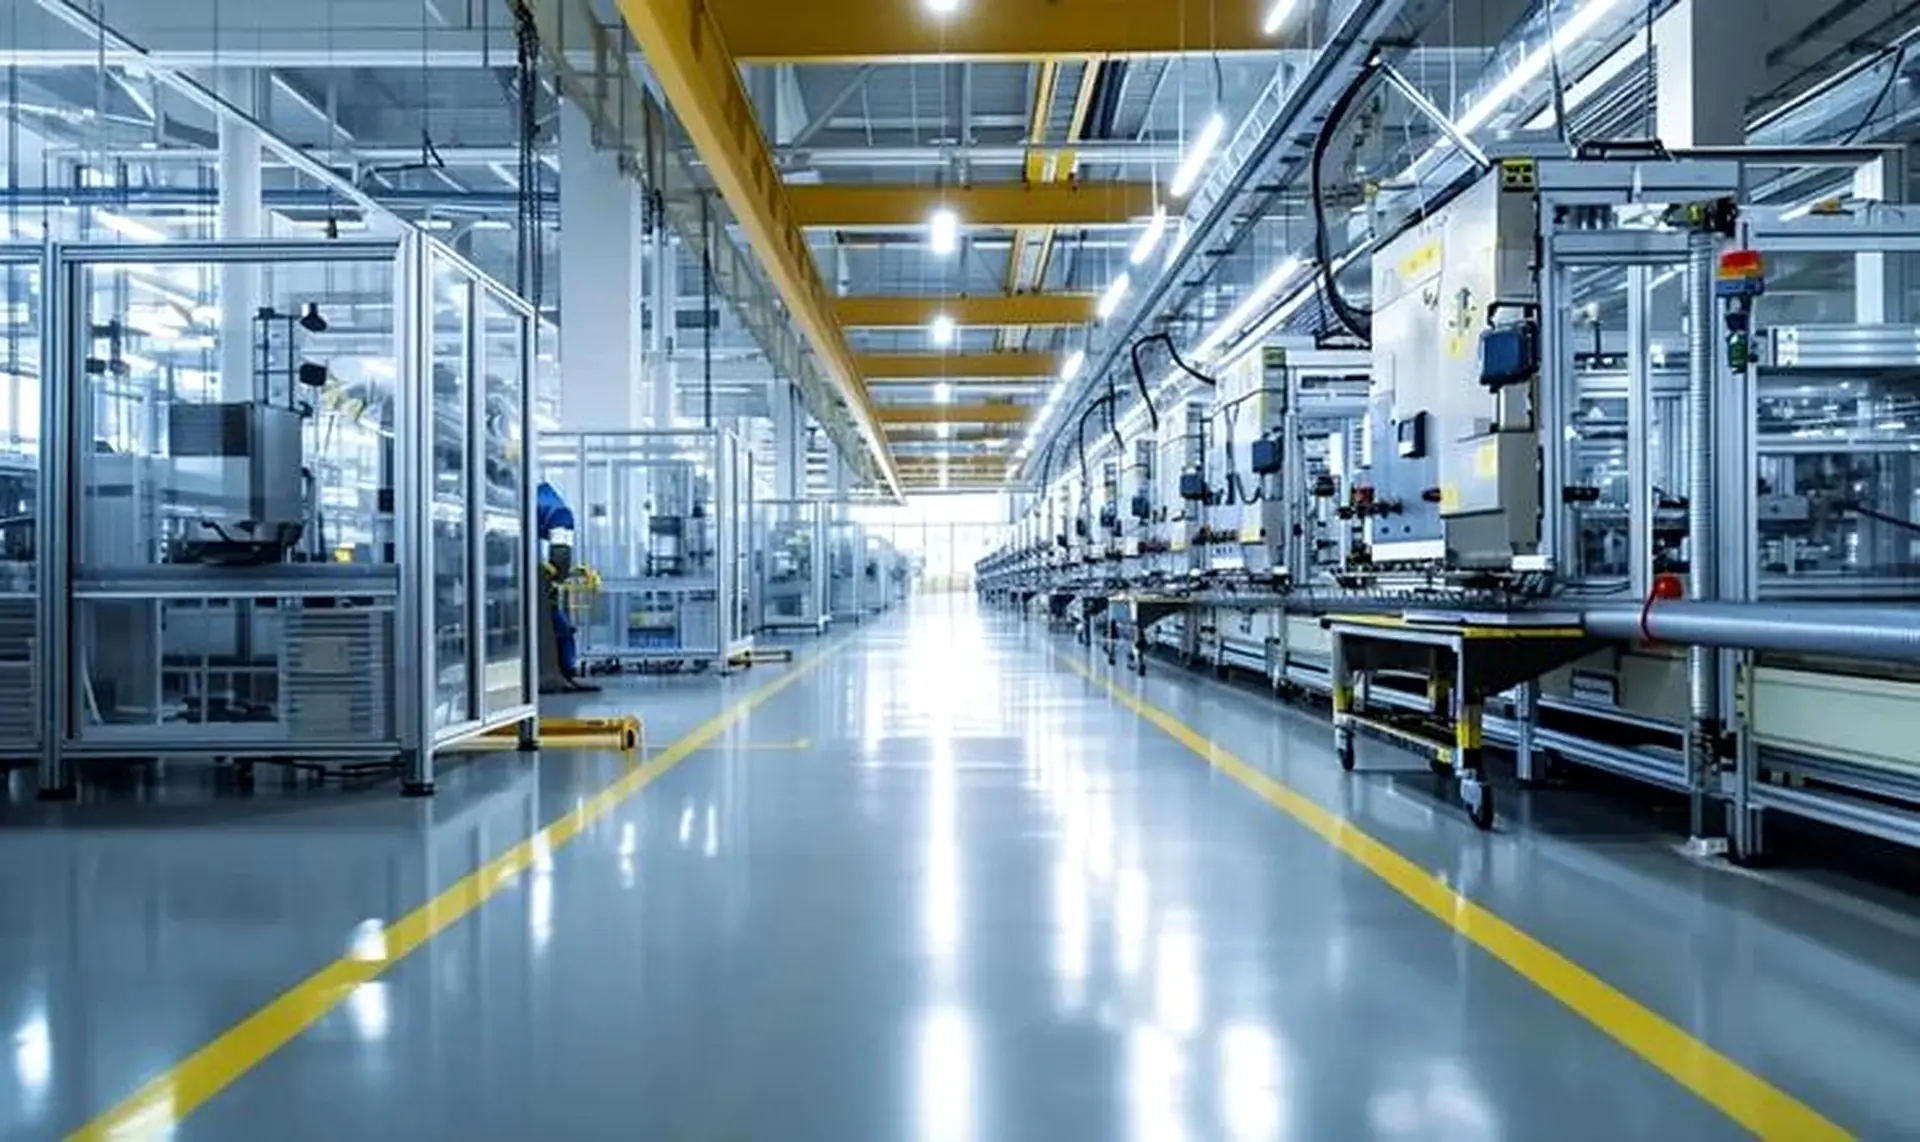
The Environments We Work In


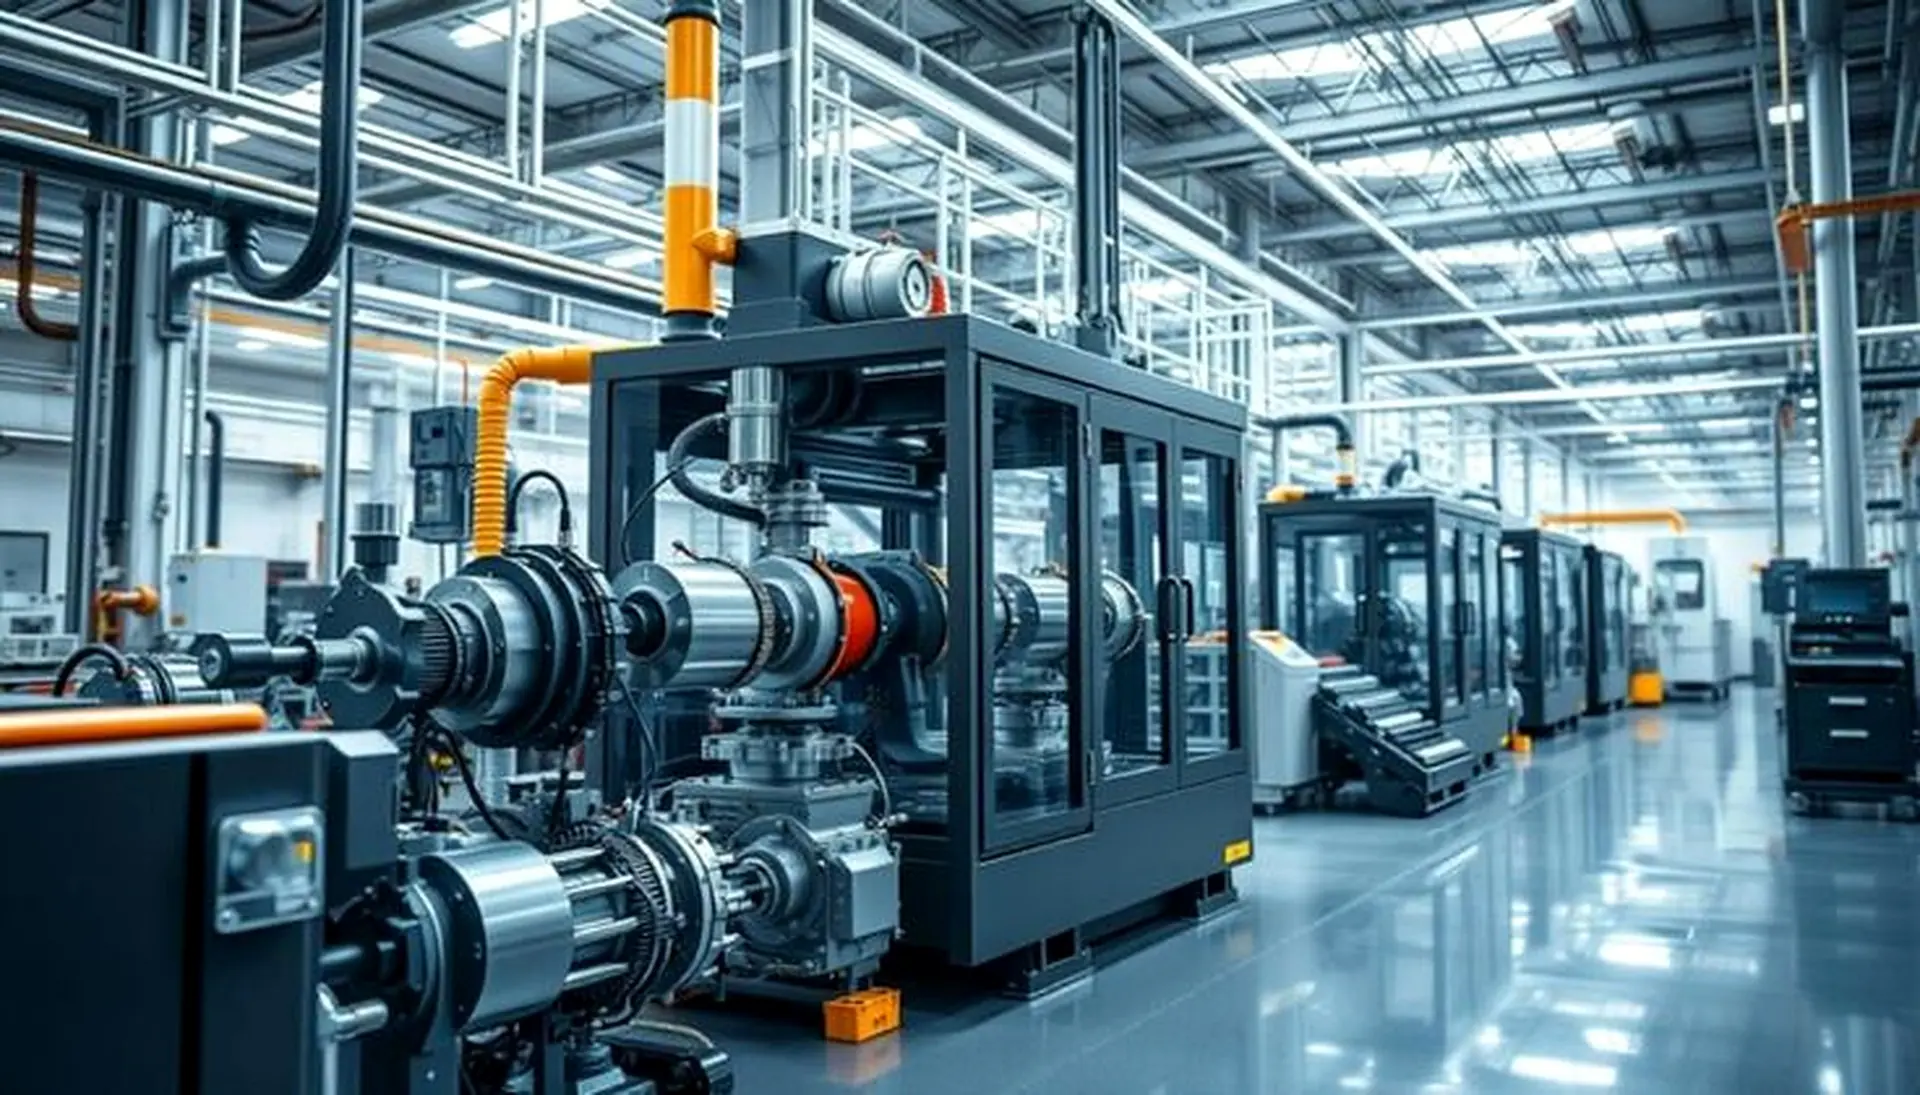

Interactive Model
Not a rendering — a live model in your browser. Drag to orbit, scroll to zoom.
Server racks in hot/cold aisle layout, raised floor and pedestals, overhead cable tray routing, CRAC units and fire suppression — the coordination that must resolve before anything is built.
How We Work
Each one closes before the next opens — so nothing is discovered late.
We agree what is modelled, to what level of detail, and exactly what leaves our office. Written down before work starts.
BIM execution plan, discipline responsibilities, file structure and milestones mapped to your programme.
Modelling with scheduled clash reviews and quality checks. You see the model at each milestone, not only at the end.
Construction-ready deliverables with full documentation, plus support through construction and commissioning.
Toolchain
All product names are trademarks of their respective owners
Why MAG
You work with the people producing the model. No account layer, no quiet handoff to a junior team after the pitch.
A lean practice commits to a programme in days rather than weeks — and holds the date once it is given.
Efficient workflows and a focused discipline set keep rates competitive without moving work to inexperienced hands.
Clashes are resolved in the model, where a fix costs an hour — not on site, where it costs a week.
Start a Project
We will tell you honestly whether we are the right firm for it.